




3 Beds
2 Baths
1,469 SqFt
3 Beds
2 Baths
1,469 SqFt
Key Details
Property Type Single Family Home
Sub Type Single Family Residence
Listing Status Coming Soon
Purchase Type For Sale
Square Footage 1,469 sqft
Price per Sqft $714
Subdivision Mrs L A Dennis Sub
MLS Listing ID O6437397
Bedrooms 3
Full Baths 2
HOA Y/N No
Year Built 1941
Annual Tax Amount $4,775
Lot Size 5,227 Sqft
Acres 0.12
Lot Dimensions 50x100
Property Sub-Type Single Family Residence
Source Stellar MLS
Property Description
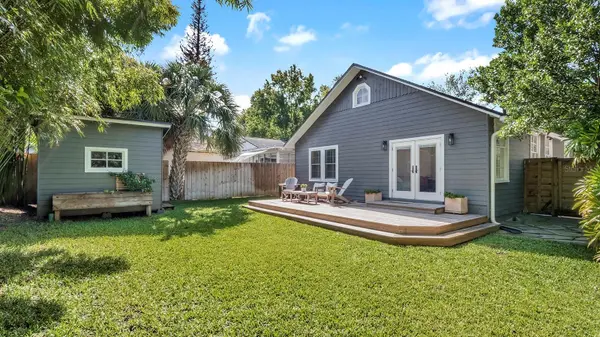
Inside, sourced gorgeous "antique heart of pine" wood floors lend warmth and character, while abundant windows/glass doors fill the home with natural light. The welcoming living room features a vaulted ceiling and French doors opening to an expansive deck and private, fenced backyard, creating an effortless connection between indoor and outdoor living. The beautifully new classic kitchen is designed for both everyday living and entertaining, with a generous island with seating and a gas range and hood.
The serene primary suite is enhanced by custom built-ins and two separate closets outfitted with thoughtfully designed organization systems, providing exceptional storage. The renovated primary bath features dual vanities and a spacious walk-in shower. Two additional bedrooms offer flexibility for guests, work or personal space, with one currently utilized as a comfortable office/den. A beautifully remodeled second bath and convenient interior laundry closet complete the well-designed floor plan.
Additional storage is found in the spacious attic, which has been thoughtfully improved with added flooring for ease of access and a new pull-down ladder system, creating a highly functional area for seasonal belongings and household storage.
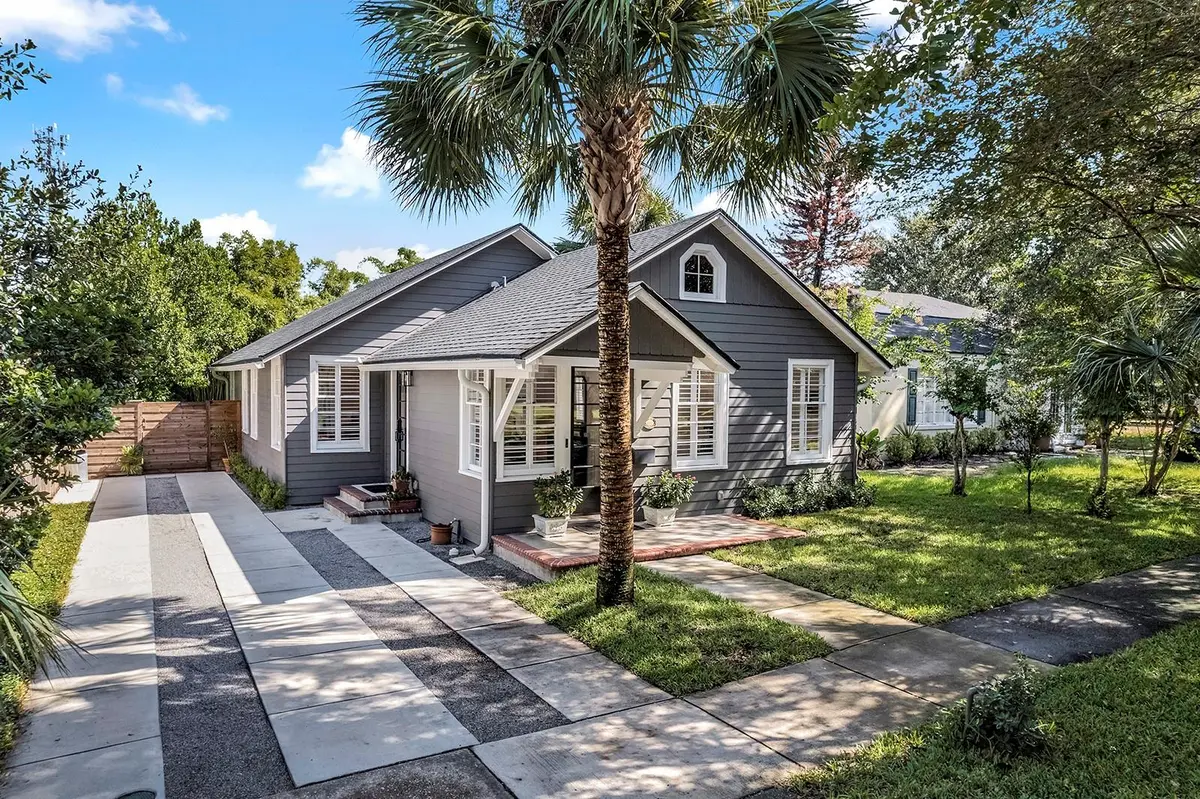
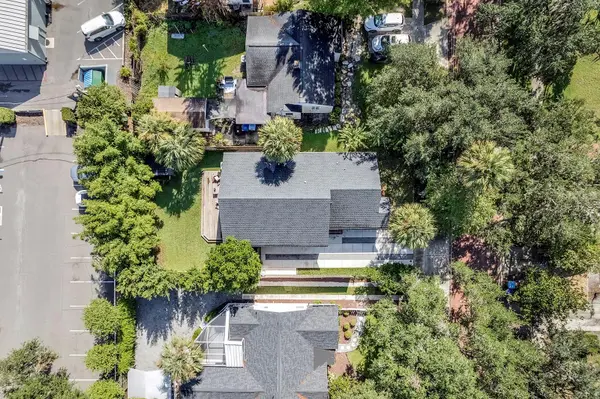
Outside, the sunny backyard is framed by bamboo and features a detached utility shed for additional outdoor storage (note: well for irrigation system). A picturesque setting and an enviable location further distinguish this delightful residence.
From here, stroll along Holt Avenue to Rollins College, enjoy the scenic Lake Virginia walking trail, or walk to Park Avenue's acclaimed restaurants, boutique shops and sidewalk cafés. Central Park and the Winter Park Farmers' Market are close by, as is the Winter Park 9 Golf Course. This exceptional location places the best of Winter Park within easy reach while offering the comfort, character and peace of a beautifully renewed bungalow.
Location
State FL
County Orange
Community Mrs L A Dennis Sub
Area 32789 - Winter Park
Zoning R-2
Rooms
Other Rooms Inside Utility
Interior
Interior Features Eat-in Kitchen, Open Floorplan, Primary Bedroom Main Floor, Solid Wood Cabinets, Stone Counters, Vaulted Ceiling(s)
Heating Central
Cooling Central Air
Flooring Tile, Wood
Furnishings Unfurnished
Fireplace false
Appliance Dishwasher, Disposal, Dryer, Range, Range Hood, Refrigerator, Tankless Water Heater, Washer
Laundry Inside, Laundry Closet
Exterior
Parking Features Driveway
Fence Wood
Utilities Available BB/HS Internet Available, Natural Gas Connected, Public
View Y/N No
Water Access No
Roof Type Shingle
Porch Deck
Exposure South
Garage false
Private Pool No
Building
Lot Description Historic District, City Limits, Landscaped, Level, Sidewalk, Street Brick
Story 1
Entry Level One
Foundation Crawlspace
Lot Size Range 0 to less than 1/4
Sewer Public Sewer
Water Public
Architectural Style Bungalow
Structure Type Block
New Construction false
Schools
Elementary Schools Audubon Park K8
Middle Schools Audubon Park K-8
High Schools Winter Park High
Others
Pets Allowed Yes
Senior Community No
Ownership Fee Simple
Special Listing Condition None
Virtual Tour https://youtu.be/ar8RPkrLqBo

NEARBY SCHOOLS & PROPERTIES
"Molly's job is to find and attract mastery-based agents to the office, protect the culture, and make sure everyone is happy! "