



6 Beds
5 Baths
3,833 SqFt
6 Beds
5 Baths
3,833 SqFt
Key Details
Property Type Single Family Home
Sub Type Single Family Residence
Listing Status Active
Purchase Type For Sale
Square Footage 3,833 sqft
Price per Sqft $169
Subdivision Stoneybrook South North Prcl Ph 5
MLS Listing ID TB8561472
Bedrooms 6
Full Baths 4
Half Baths 1
HOA Fees $761/mo
HOA Y/N Yes
Annual Recurring Fee 9132.0
Year Built 2020
Annual Tax Amount $8,582
Lot Size 7,405 Sqft
Acres 0.17
Property Sub-Type Single Family Residence
Source Stellar MLS
Property Description
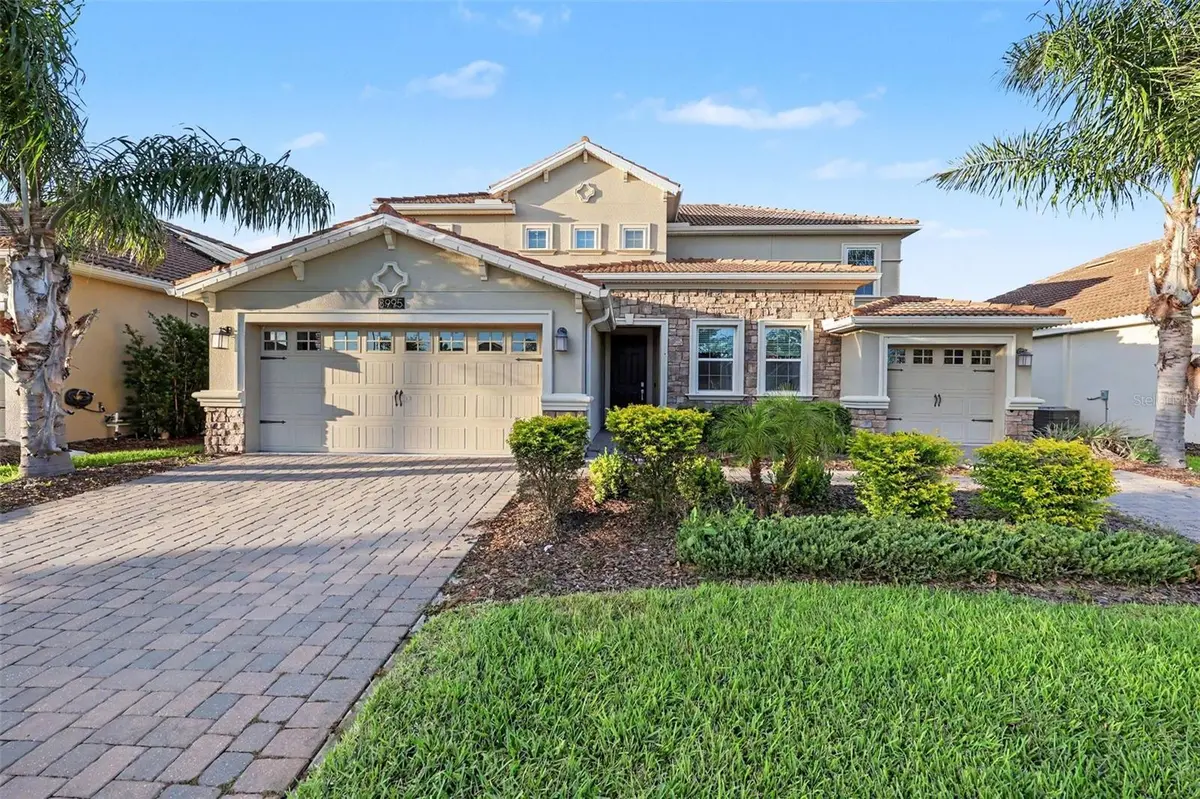
The main residence features a bright, open-concept floor plan designed for comfortable everyday living and entertaining. The chef-inspired kitchen boasts elegant quartz countertops, stainless steel appliances, a large center island, abundant cabinetry, a walk-in pantry, and a spacious dining nook. The kitchen flows seamlessly into the expansive family room, which opens to a screened-in lanai—perfect for relaxing or enjoying Florida living year-round. A separate formal dining room and an additional pavered patio provide even more space for entertaining indoors and outdoors.
Upstairs, you'll find five bedrooms, three full bathrooms, and a versatile loft ideal for a second living area, media room, playroom, or home office. The conveniently located upstairs laundry room adds everyday practicality.
One of this home's most desirable features is the private, self-contained Next Gen in-law suite, ideal for multigenerational living, extended guests, or added privacy. Located on the ground floor, this separate living space includes its own private entrance, driveway, garage, bedroom, full bathroom, kitchen, living area, and laundry closet—offering the comfort and independence of a private apartment while remaining connected to the main home.
Residents enjoy an exceptional resort-style lifestyle with an impressive collection of community amenities, including The Oasis Club, The Retreat Club, and residents' recreational facilities. Enjoy resort-style swimming pools, a lazy river, waterslides, splash zones, fitness centers, clubhouse facilities, tennis and pickleball courts, playgrounds, golf and recreational opportunities, and social spaces for residents to gather and unwind. Additional community benefits include gated security, lawn and yard maintenance, and cable TV and internet services, subject to the applicable association terms.
Conveniently located near golf, shopping, dining, major highways, and Central Florida's world-famous attractions, this exceptional property offers the perfect blend of space, versatility, convenience, and resort-inspired living.
Don't miss the opportunity to own this remarkable home with a private Next Gen suite in one of the area's most desirable lifestyle communities!
Location
State FL
County Osceola
Community Stoneybrook South North Prcl Ph 5
Area 33896 - Davenport / Champions Gate
Zoning RES
Interior
Interior Features Ceiling Fans(s), PrimaryBedroom Upstairs
Heating Central
Cooling Central Air
Flooring Carpet, Tile
Furnishings Unfurnished
Fireplace false
Appliance Dishwasher, Microwave, Refrigerator
Laundry Laundry Room
Exterior
Community Features Street Lights
Utilities Available Electricity Available, Electricity Connected
View Y/N No
Water Access No
Roof Type Tile
Attached Garage true
Exposure South
Garage true
Private Pool No
Building
Entry Level Two
Foundation Block
Lot Size Range 0 to less than 1/4
Sewer Public Sewer
Water Public
Structure Type Block,Stucco
New Construction false
Schools
Elementary Schools Four Corner Elem
Middle Schools West Side
High Schools Celebration High
Others
Pets Allowed Yes
Senior Community No
Ownership Fee Simple
Monthly Total Fees $761
Membership Fee Required Required
Special Listing Condition None

NEARBY SCHOOLS & PROPERTIES
"Molly's job is to find and attract mastery-based agents to the office, protect the culture, and make sure everyone is happy! "