

61 FOREST HILLS, Dorado, PR 00646
REQUEST A TOUR If you would like to see this home without being there in person, select the "Virtual Tour" option and your agent will contact you to discuss available opportunities.
In-PersonVirtual Tour
$ 7,500,000
Est. payment | /mo

3 Beds

6 Baths

8,090 SqFt


Save
$ 7,500,000
Est. payment | /mo
Save

3 Beds

6 Baths

8,090 SqFt

Key Details

Property Type Single Family Home

Sub Type Single Family Residence

Listing Status Active

Purchase Type For Sale

Square Footage 8,090 sqft

Price per Sqft $927

Subdivision Forest Hills, Dorado Beach East

MLS Listing ID PR9125314

Bedrooms 3

Full Baths 4

Half Baths 2

Construction Status Completed

HOA Fees $1,095/mo

HOA Y/N Yes

Annual Recurring Fee 13140.0

Year Built 1998

Annual Tax Amount $4,738

Lot Size 10,890 Sqft

Acres 0.25

Property Sub-Type Single Family Residence

Source Stellar MLS

Property Description

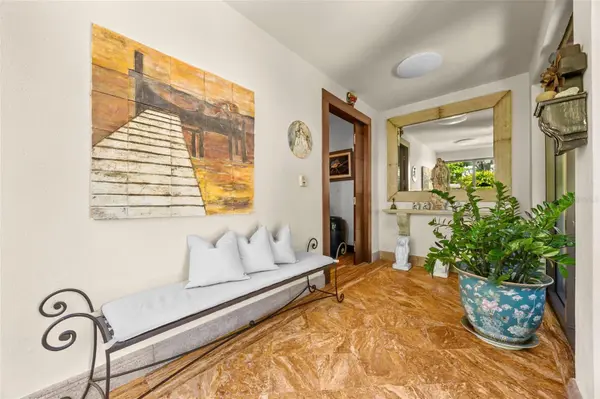
Tucked away in the coveted Forest Hills enclave of Dorado Beach East, on a private cul-de-sac shared by only a handful of residences, this distinctive two-story home offers exceptional privacy, craftsmanship, and expansive tropical living. Featuring 3 bedrooms, 4 full bathrooms, and 2 half baths, the residence offers 5,263 SF of gross living area and 8,090 SF of total construction. The property sits on a 993.26 m² deeded lot and enjoys 1,616.23 m² of total enclosed grounds, including an additional 622.97 m² of protected, non-buildable conservation land within its fenced perimeter, providing enhanced greenery and privacy. Soaring ceilings, elegant stone floors, rich custom woodwork, and generous living spaces create a sophisticated yet welcoming atmosphere. The main level features formal living and dining rooms, a family room, an impressive private bar, and a dedicated wine cellar. An exceptionally spacious main-level guest suite offers the comfort of a second primary bedroom, complete with a private sitting and TV area, walk-in closet, ensuite bathroom, and expansive windows overlooking the terrace and tropical gardens. The contemporary kitchen, designed and built by Hernan Copete features two oversized Sub-Zero refrigerators, four Sub-Zero freezer drawers, Wolf gas range, convection oven and microwave, quartz countertops, and an expansive center island. Upstairs, a library and sitting area, secondary bedroom with ensuite bathroom, and laundry room complement an extraordinary primary suite. A private hallway leads past separate his-and-hers bathrooms and dressing areas into an inviting lounge with built-in library, TV area, and window seating. Beyond lies the king-sized sleeping quarters with an additional walk-in closet, creating a private retreat within the home. Outdoor living is equally impressive, with an expansive covered terrace, multiple seating areas, decorative fountain, and outdoor kitchen featuring an oversized Fire Magic gas grill and Rangemaster hood. A heated saltwater lap pool, manicured lawns, and mature tropical landscaping complete this inviting setting. Additional features include a full-capacity diesel generator, 24 solar panels (510W) with net metering, separate 1,000-gallon irrigation and 400-gallon potable-water cisterns with independent pumps, and retractable storm shutters. A distinctive Dorado Beach East residence combining exceptional entertaining spaces, thoughtful design, and the privacy of an intimate Forest Hills setting. Sold fully furnished and equipped.

Location

State PR

County Dorado

Community Forest Hills, Dorado Beach East

Area 00646 - Dorado

Zoning X

Rooms

Other Rooms Den/Library/Office, Media Room, Storage Rooms

Interior

Interior Features Built-in Features, Ceiling Fans(s), Eat-in Kitchen, High Ceilings, Kitchen/Family Room Combo, Living Room/Dining Room Combo, Primary Bedroom Main Floor, PrimaryBedroom Upstairs, Solid Wood Cabinets, Stone Counters, Walk-In Closet(s), Wet Bar, Window Treatments

Heating Electric, Gas, Solar

Cooling Mini-Split Unit(s), Zoned

Flooring Marble

Furnishings Furnished

Fireplace false

Appliance Bar Fridge, Built-In Oven, Convection Oven, Dishwasher, Disposal, Dryer, Exhaust Fan, Freezer, Gas Cooktop, Microwave, Range, Range Hood, Refrigerator, Solar Hot Water, Washer, Water Softener, Wine Refrigerator

Laundry Laundry Room

Exterior

Exterior Feature Awning(s), Garden, Lighting, Outdoor Grill, Outdoor Kitchen, Outdoor Shower, Private Entrance, Private Mailbox, Rain Barrel/Cistern(s), Storage

Parking Features Golf Cart Garage

Garage Spaces 2.0

Fence Fenced

Pool In Ground, Chlorine Free, Heated, Lap, Lighting, Salt Water

Community Features Clubhouse, Dog Park, Fitness Center, Gated Community - Guard, Golf Carts OK, Golf, Irrigation-Reclaimed Water, Park, Playground, Pool, Restaurant, Tennis Court(s)

Utilities Available Electricity Connected, Water Connected

Amenities Available Basketball Court, Clubhouse, Fitness Center, Gated, Golf Course, Maintenance, Park, Pickleball Court(s), Playground, Pool, Security, Tennis Court(s), Trail(s)

View Y/N No

Water Access No

View Garden, Trees/Woods

Roof Type Concrete

Porch Covered

Attached Garage true

Exposure West

Garage true

Private Pool Yes

Building

Lot Description Cul-De-Sac

Entry Level Two

Foundation Concrete Perimeter

Lot Size Range 1/4 to less than 1/2

Sewer Public Sewer

Water Public

Architectural Style Contemporary

Structure Type Concrete

New Construction false

Construction Status Completed

Others

Pets Allowed Cats OK, Dogs OK, Yes

HOA Fee Include Guard - 24 Hour,Common Area Taxes,Pool,Maintenance Grounds,Security,Sewer,Trash

Senior Community No

Pet Size Medium (36-60 Lbs.)

Ownership Fee Simple

Monthly Total Fees $1, 095

Membership Fee Required Required

Num of Pet 2

Special Listing Condition None

Stellar MLS
Listed by Nicole Franceschini NICOLE FRANCESCHINI

NEARBY SCHOOLS & PROPERTIES

Nicole Hillman Lumpkin

"Molly's job is to find and attract mastery-based agents to the office, protect the culture, and make sure everyone is happy! "

GET MORE INFORMATION

Name
Phone*
Message

Go tour this home

61 FOREST HILLS